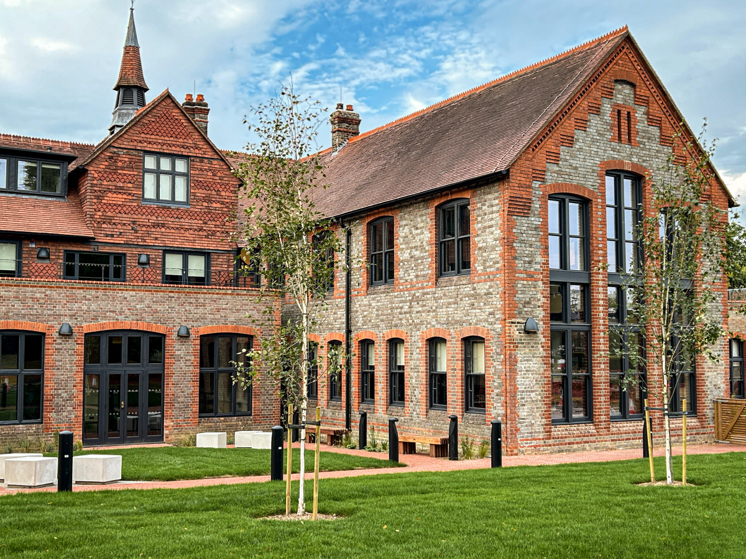
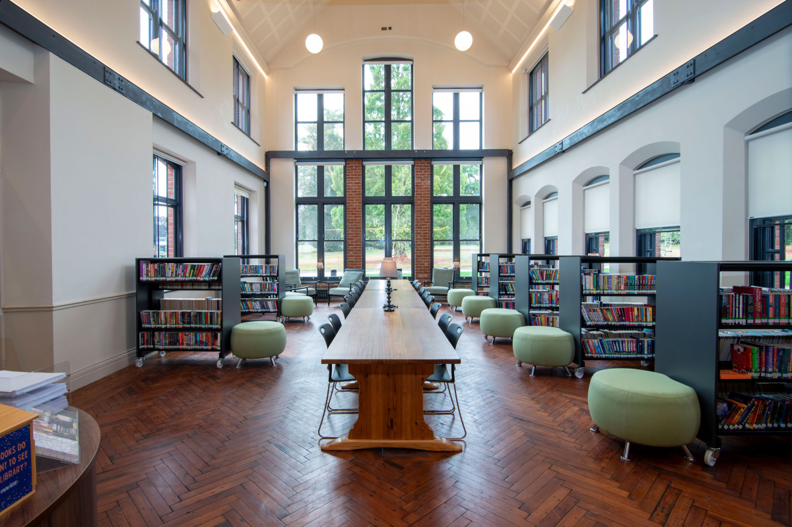
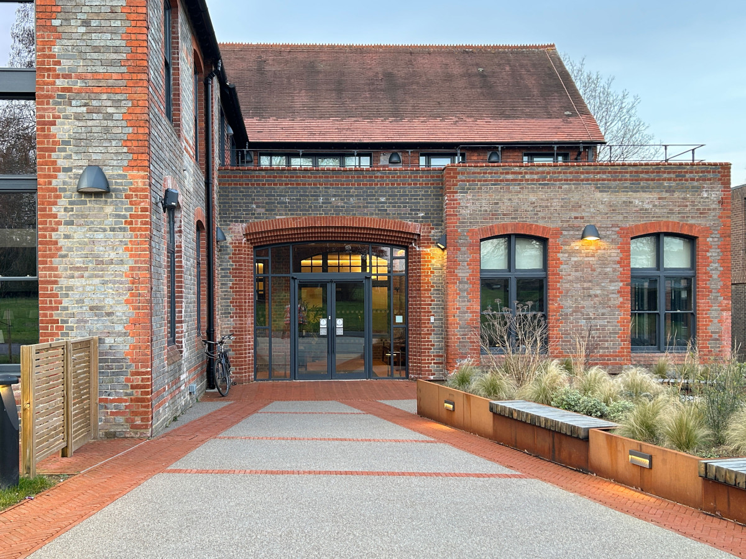
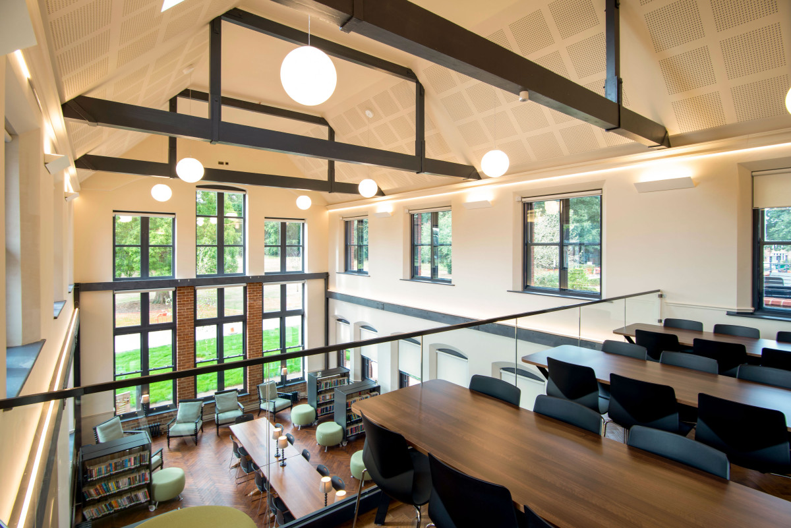
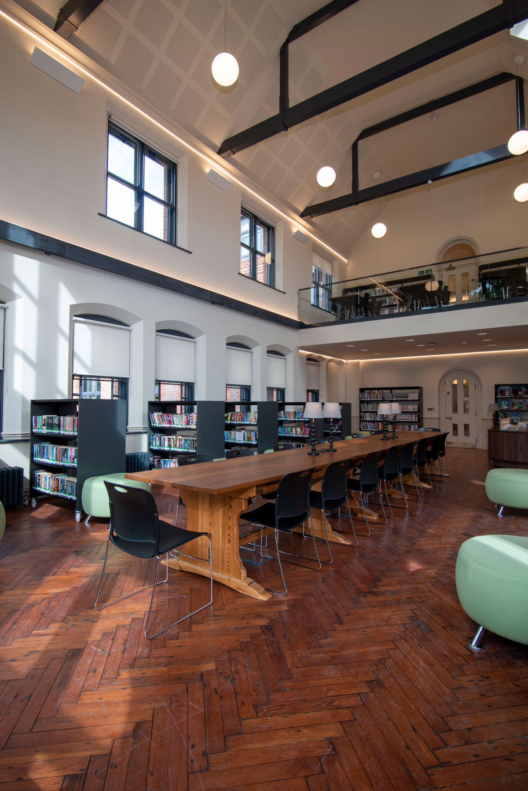
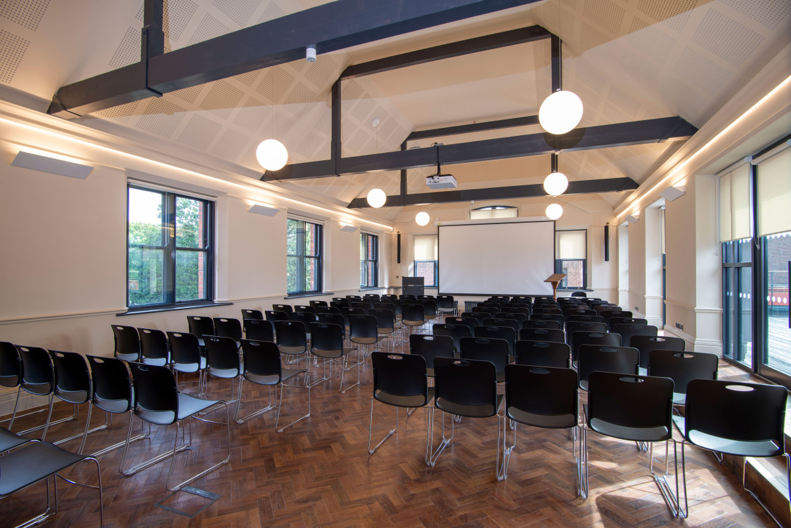
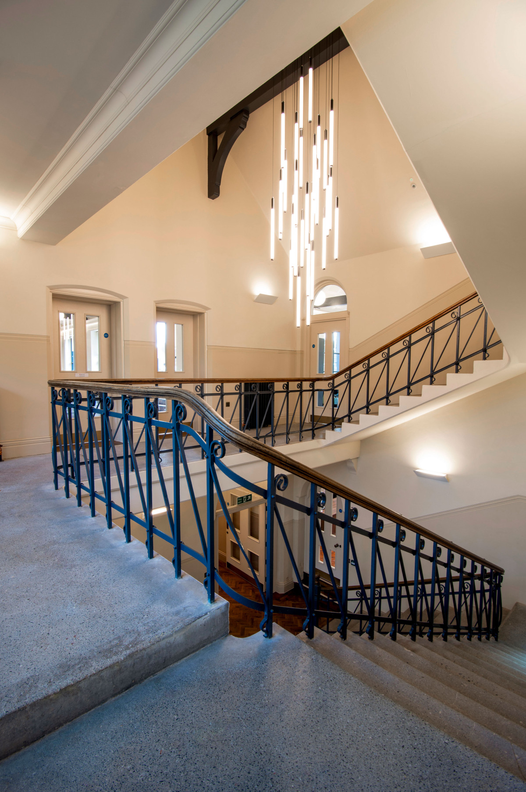
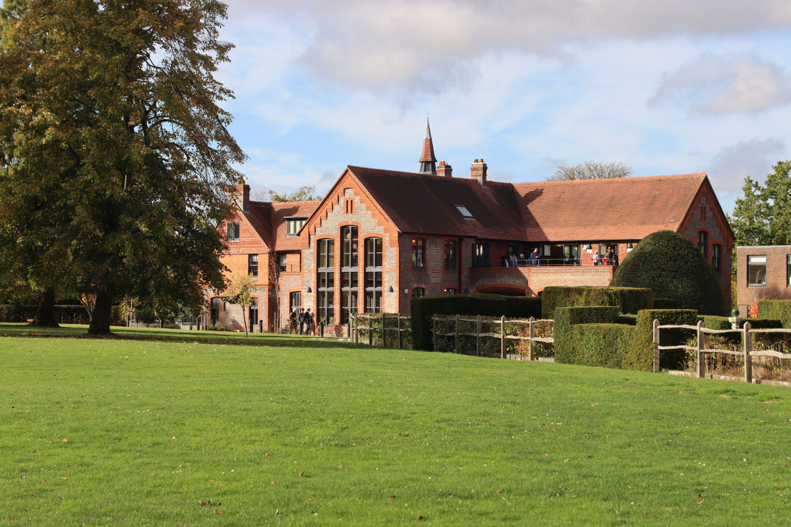
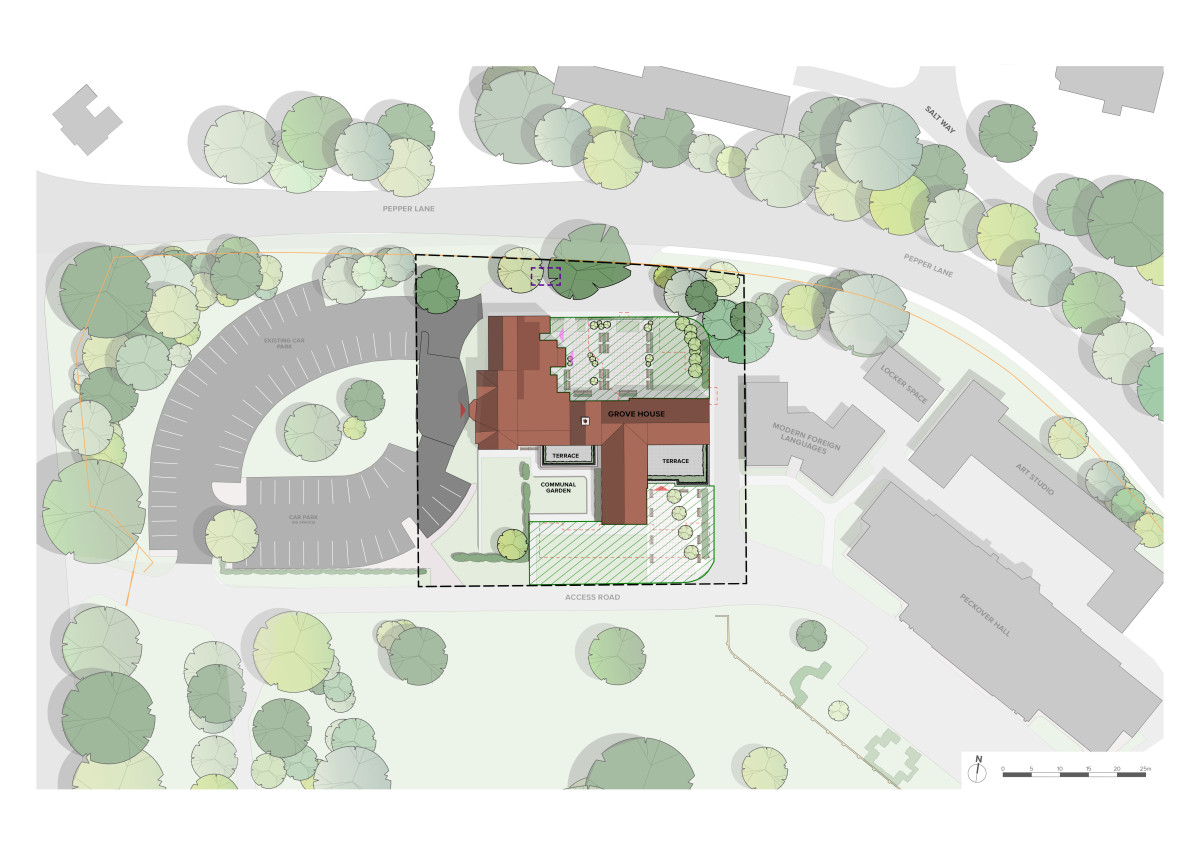
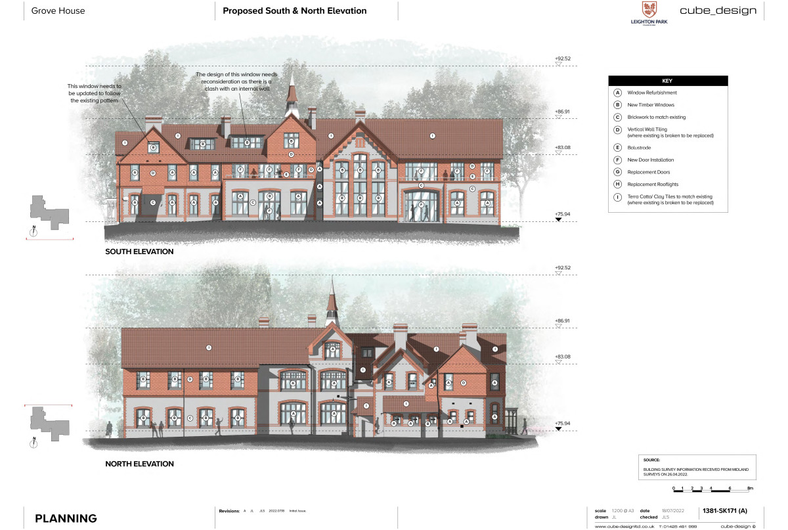
Located within the beautiful grounds of Leighton Park School, the new Sixth Form facility offers learning spaces and commons that encapsulates the aspirations of the School’s students. As the student’s progress through their pedagogic experience they will have the excitement and inspiration to reach the re-imagined Grove House as their final step and preparation before going-on to higher education.
The reinvigorated building provides a series of flexible learning spaces, a variety of common spaces of different scales, school administration facilities, hospitality spaces, outdoor terraces, staff accommodation and gym facilities.
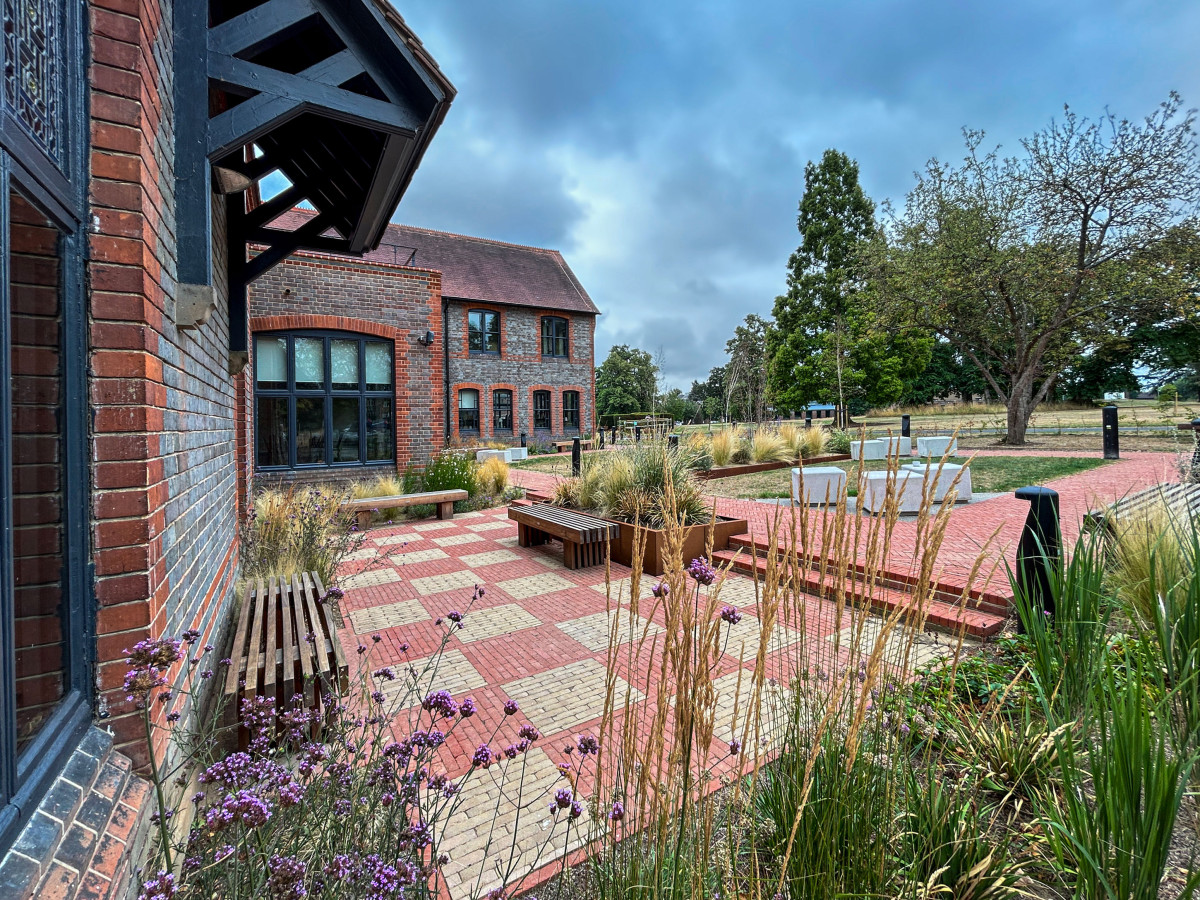
Key to the project was the demolition of a 1960s extension that had fallen into disuse, in-order to recreate beautiful landscaping areas to complement the existing building and reconnect it to the school grounds. This includes a student plaza and a private quiet garden. The new landscaping also offers areas to be tended to by the students.
| Location | Reading |
| Client | Leighton Park School |
| Project value | £4 million |
| RIBA Work Stages | 0 - 6 |
| Project status | Completed (October 2024) |
| cube_design team | Jane Lock-Smith, Matt Hudson, Valerios Lavrentiadis, Wayne Dooley, Ellie Trotman |
| Project team | cube_design (Architect) | Stantec (Structural Engineer) | Illman Young (Landscape Architect) | Ash Contracting Ltd (Contractor) | IFC (Fire Consultant) | Hand Deere & Cox (Cost Consultant) |
| Tagged | Learn |

Jane Lock-Smith Bsc(Hons) BArchDist RIBA FFB MCIARB
Managing Director
Jane Lock-Smith can boast an extremely broad range of experience. Since establishing the practice in 2002, Jane has been instrumental to the successful delivery of numerous projects. A significant number of which have won architectural awards; a reflection of Jane and cube_design’s continued commitment to professionalism, excellent design & a passion for creating stimulating environments for learning.
Jane believes that meaningful client involvement is fundamental to the success of projects. Her dedication to producing excellent architecture is recognised by her role within the BSF programme, as a member of the CABE Design Review Panel, and as a RIBA Client Design Advisor.

Matt Hudson ARB, RIBA
Senior Architect
Matt completed his Part 1 and Part 2 studies at UCA Canterbury, completing his professional training at the University of Huddersfield and becoming a registered Architect in 2014.
Matt has held residency at Architectural practices in Kent, Surrey and Yorkshire before joining cube_design in November 2020 as a Senior Architect. His experience includes the delivery of architectural services from brief to completion for both public and private clients across a variety of sectors.
Matt was the creator of the Architectural installation Lighten Up at Chatham Historic Dockyards in 2011 and has been invited to present his work in places such as Westminster, Pines Calyx and Ankara, Turkey. He is also a keen videographer and touring musician.

Valerios Lavrentiadis BA (Hons) Arch., MA Sustainable Cities Dist, ARB
Architect
Valerios has a keen interest in architecture and urban design. He completed his BA in architecture and obtained a Masters (with distinction) in Sustainable Cities at University of Portsmouth. He has strong understanding of software, which enables him to pick up and advance his knowledge of digital and CAD software, while continuing to practise and maintain his hand sketching.
Valerios recently qualified through an apprenticeship whilst in placement at cube_design. Since joining in 2018, he has worked on many projects within the education and mixed-use sectors. His understanding of urban paradigms and problem-solving skills has made him a valuable member of cube_design, both on architectural and urban masterplan projects.

Wayne Dooley BA(Hons)
Senior Graphic Visualiser
Wayne joined cube_design in June 2013, having graduated from Birmingham City University in 2010. He is a skilled architectural visualiser; proficient in a range of 3D software including Cinema 4D, 3D Studio Max, Sketchup Pro and Twinmotion. Wayne is formally qualified in technical illustration and graphic design.
Wayne specialises in the production of cube_design’s 3D visualisations from the initial concept massing studies and stylised visuals to full photo-realistic montages for all of the practice’s projects.
Wayne has recently developed his visualisation skills using the latest Real-Time rendering technology and honed his skills in Lightroom for enhanced photographic content.

Ellie Trotman BA(Hons)
Architectural Assistant
Ellie joins us for her Part 1 placement, following qualification from the Arts University Bournemouth. Throughout her three years of study, Ellie has completed projects of a range of scales and concepts, particularly those within the urban realm. These projects have taken focus on improving a sense of community through the architecture itself, whilst simultaneously aiming to promote a more sustainable future for both the end user and the wider community. These concepts have been explored through materiality, integration of green spaces, as well as an acknowledgment to the longevity of the building.
Prior to her architectural studies, Ellie trained full-time at the Royal Ballet School in London. During this time, she trained and performed professionally in classical ballet.